Process
From first call to move-in
Your designer is present at all six stages — in person.

01
Consultation and site survey
We visit the space, take measurements, and align on a realistic range for budget and schedule before anything else.
Typical duration1–2 weeks
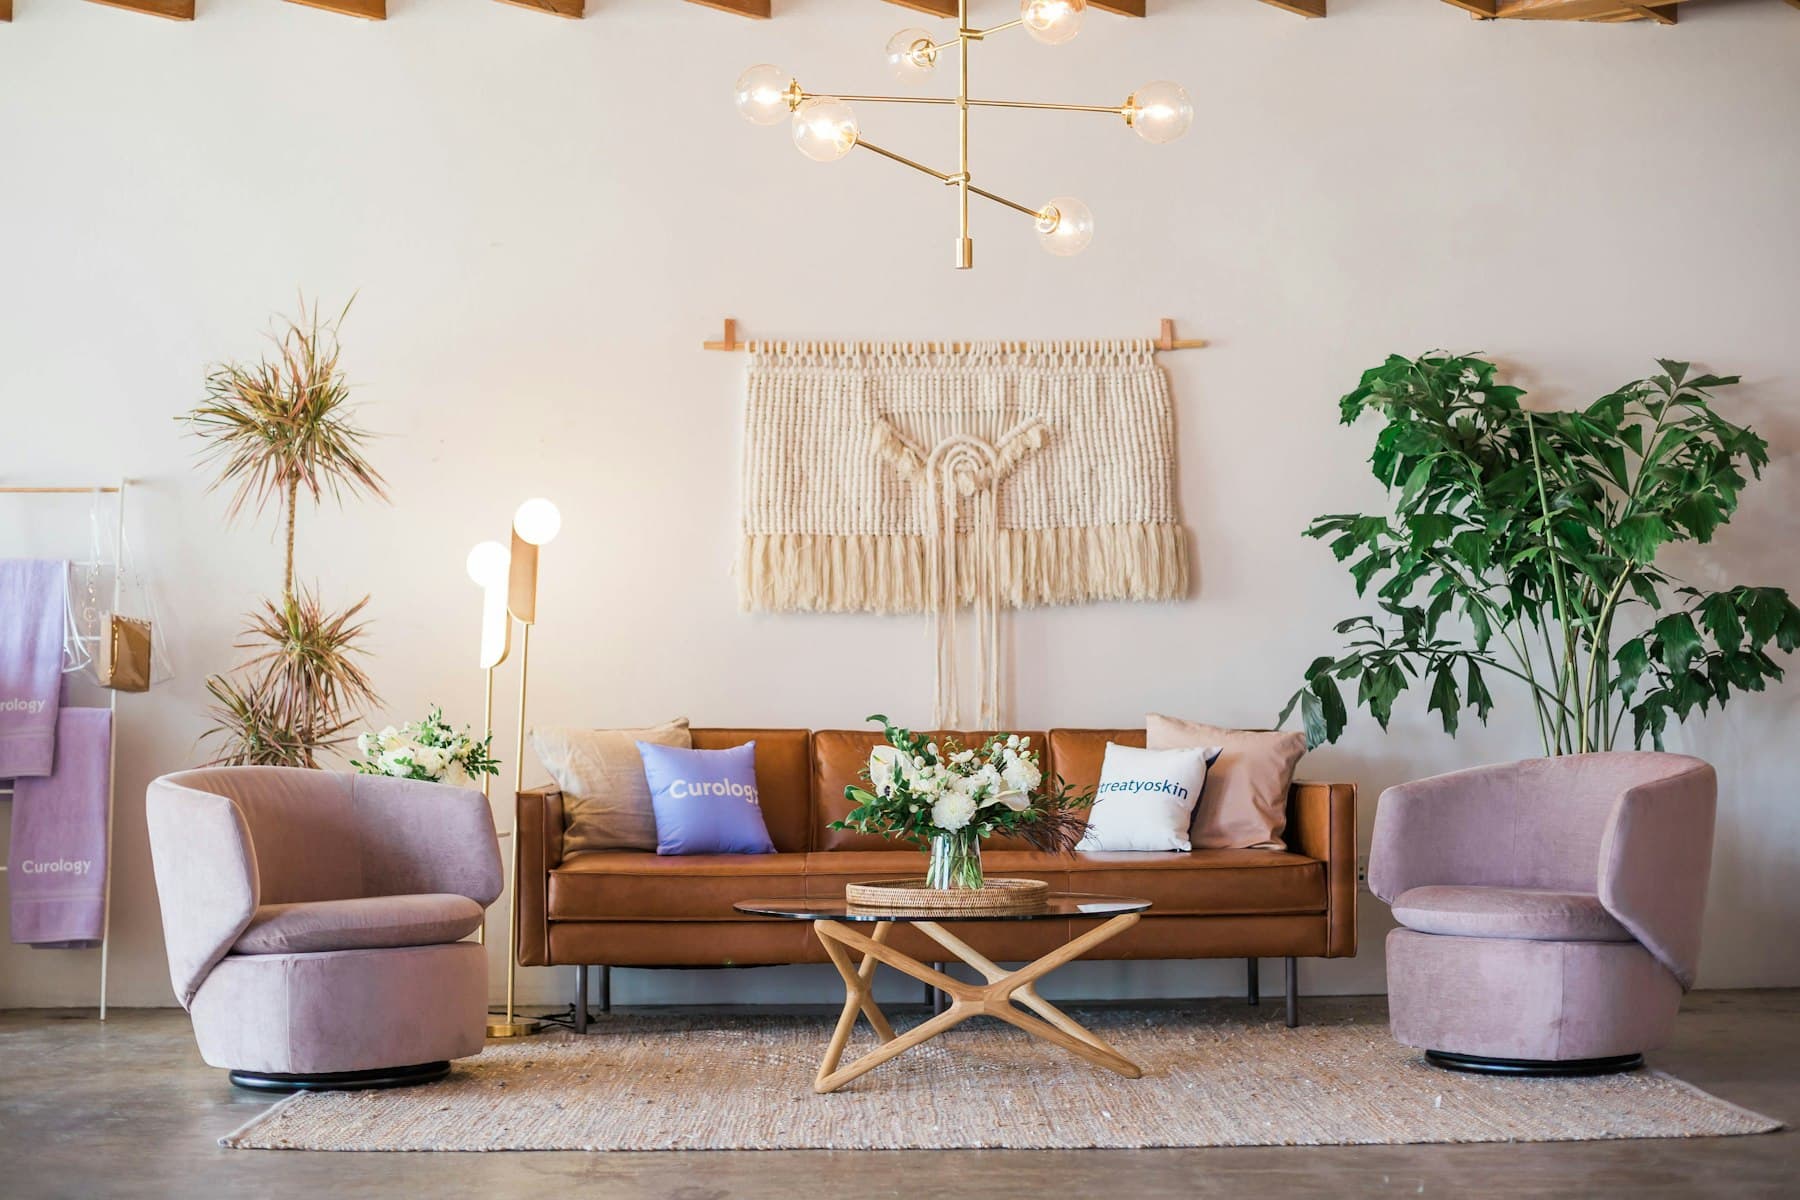
02
Design and 3D proposal
We build two or three plan options to compare side by side. Finishes are confirmed with physical samples.
Typical duration2–3 weeks
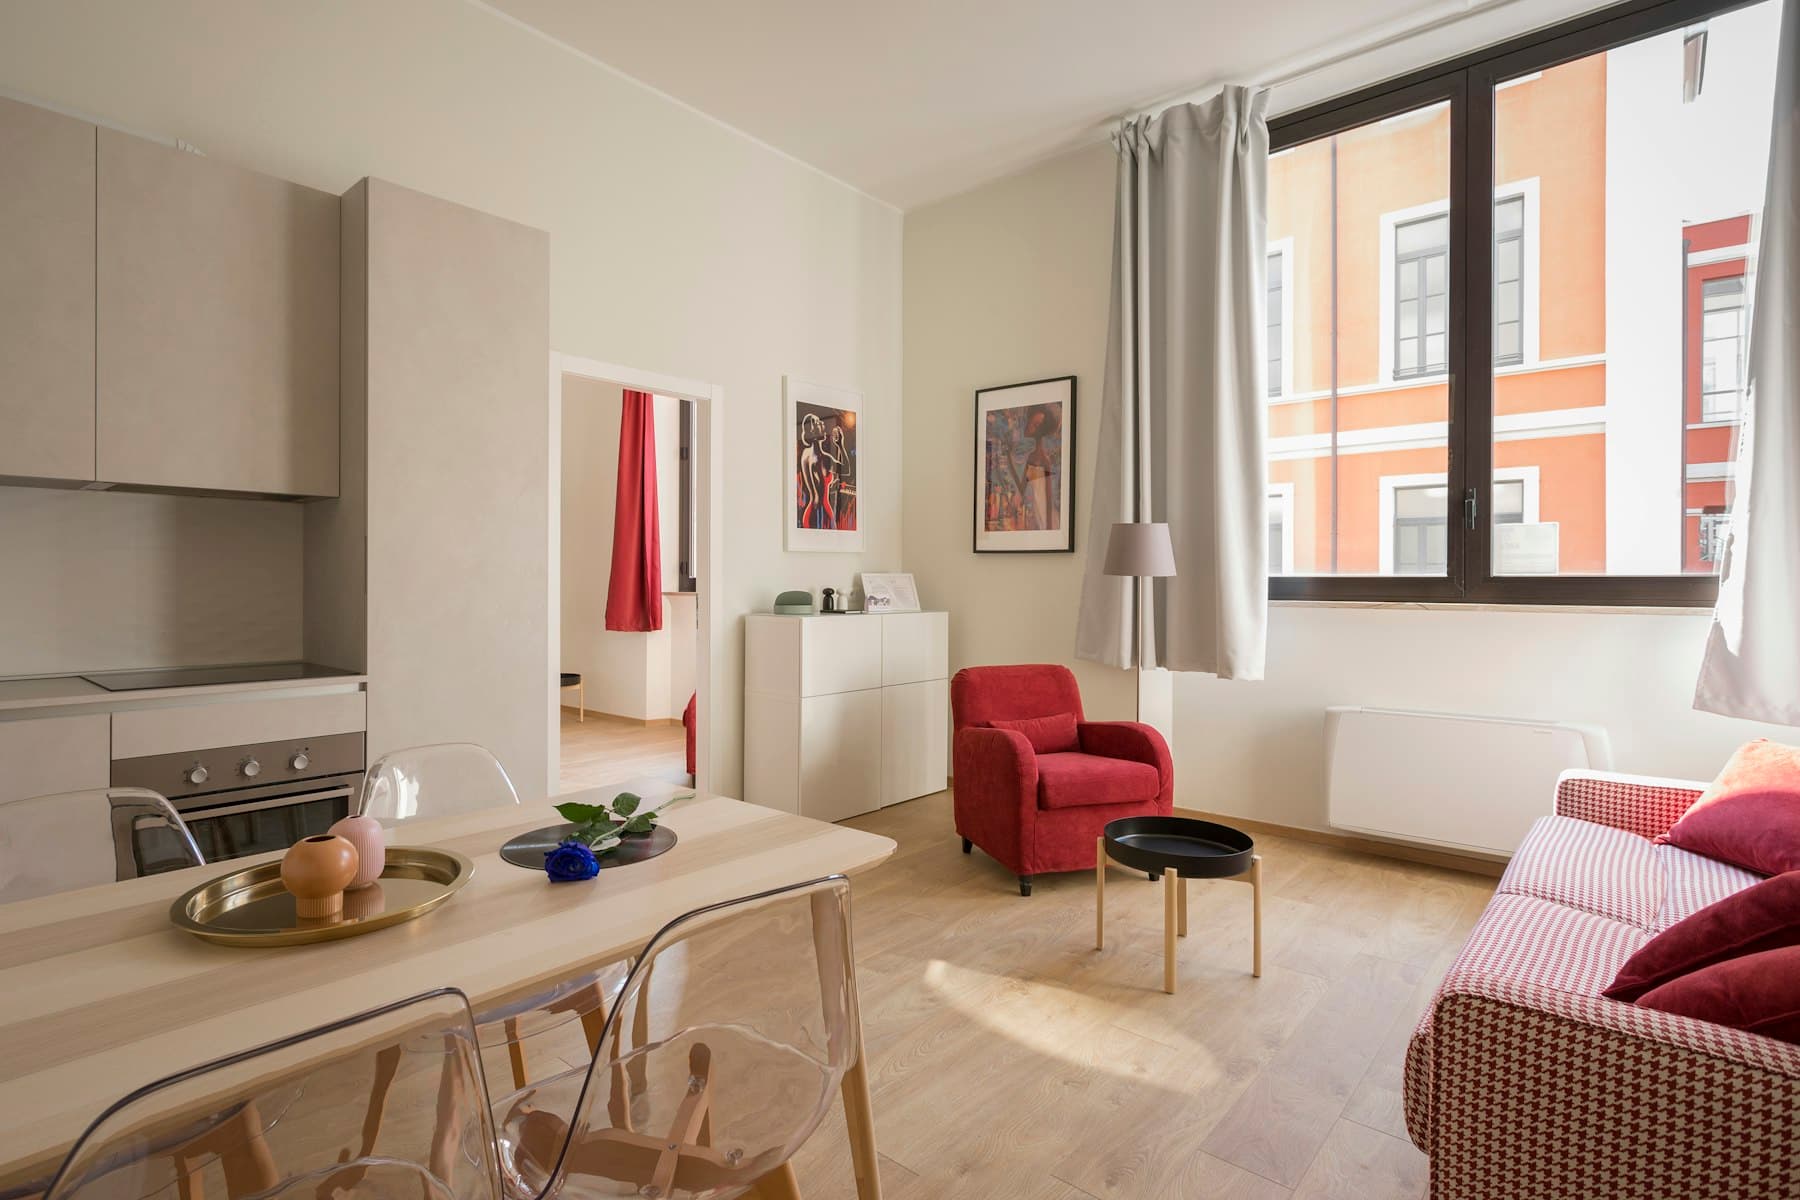
03
Final quote and contract
You get an itemised quote with unit prices disclosed. The conditions under which costs can change are written into the contract.
Typical duration1 week

04
Demolition and groundwork
The work that gets hidden — plumbing, electrical — is the work we document most. Site photos are shared daily.
Typical duration2–4 weeks
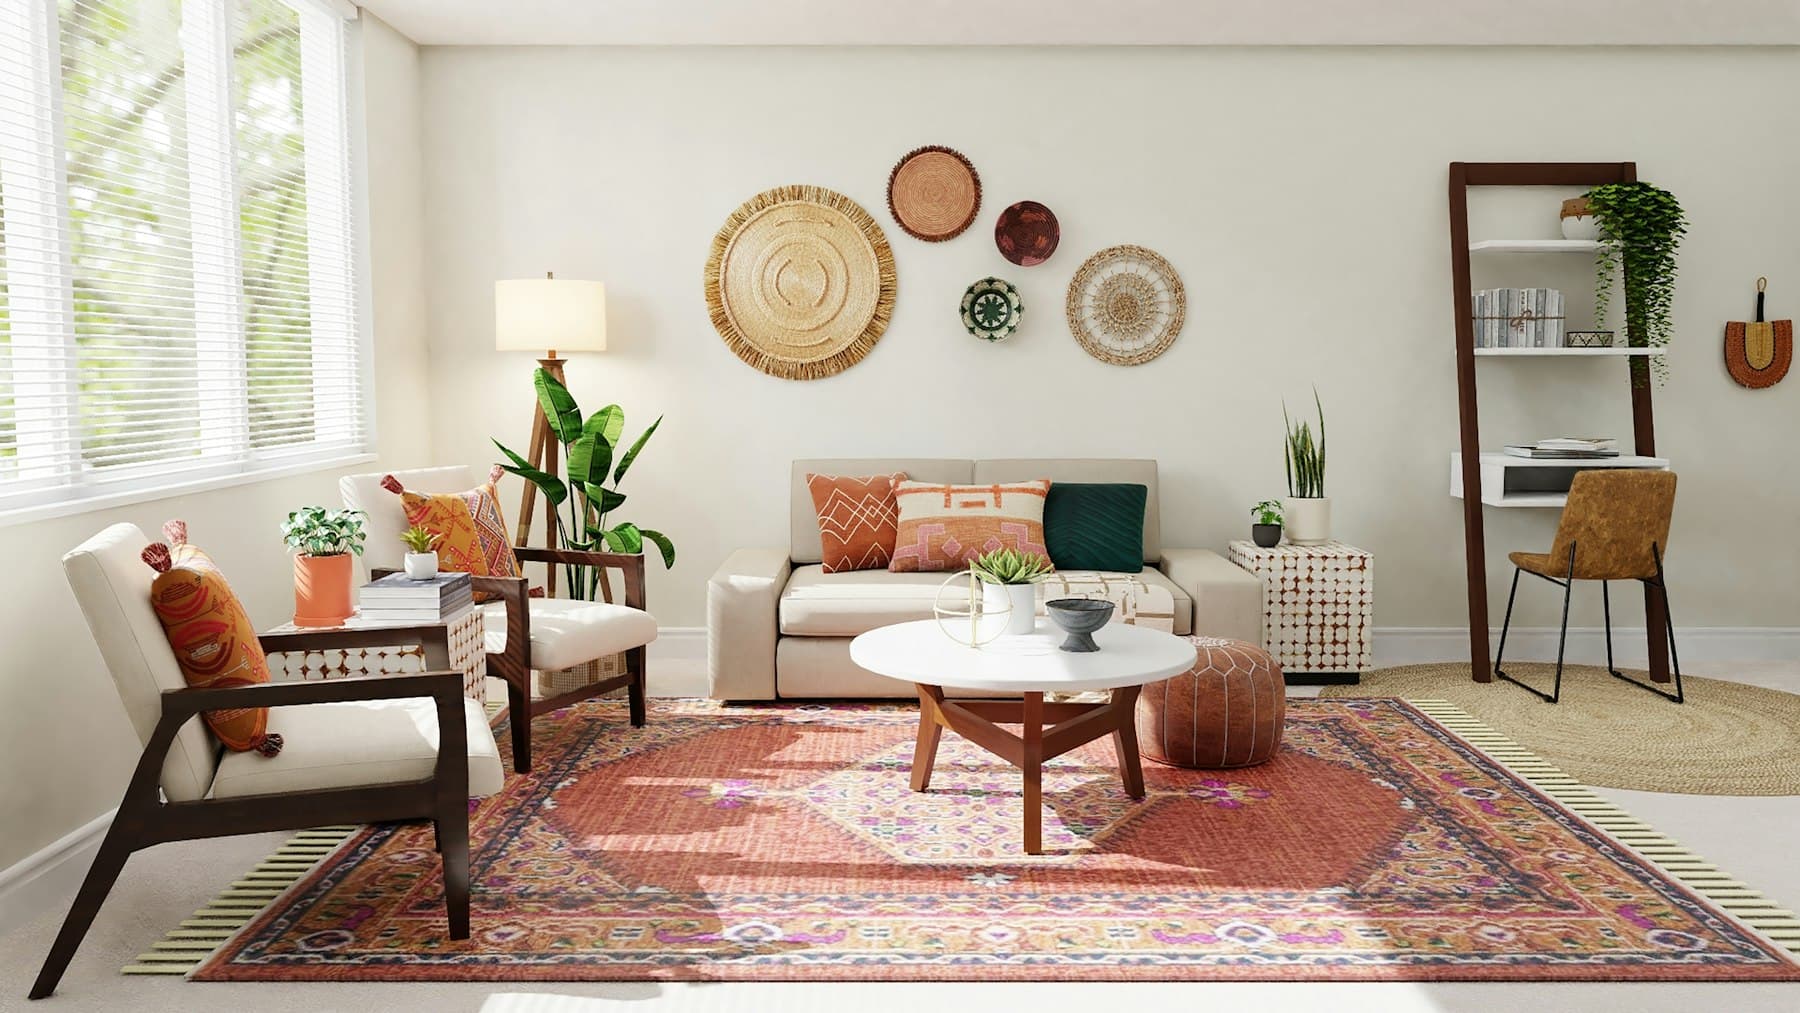
05
Finishes and installation
Paint, tile, cabinetry: your designer verifies each on site rather than from a desk.
Typical duration3–8 weeks
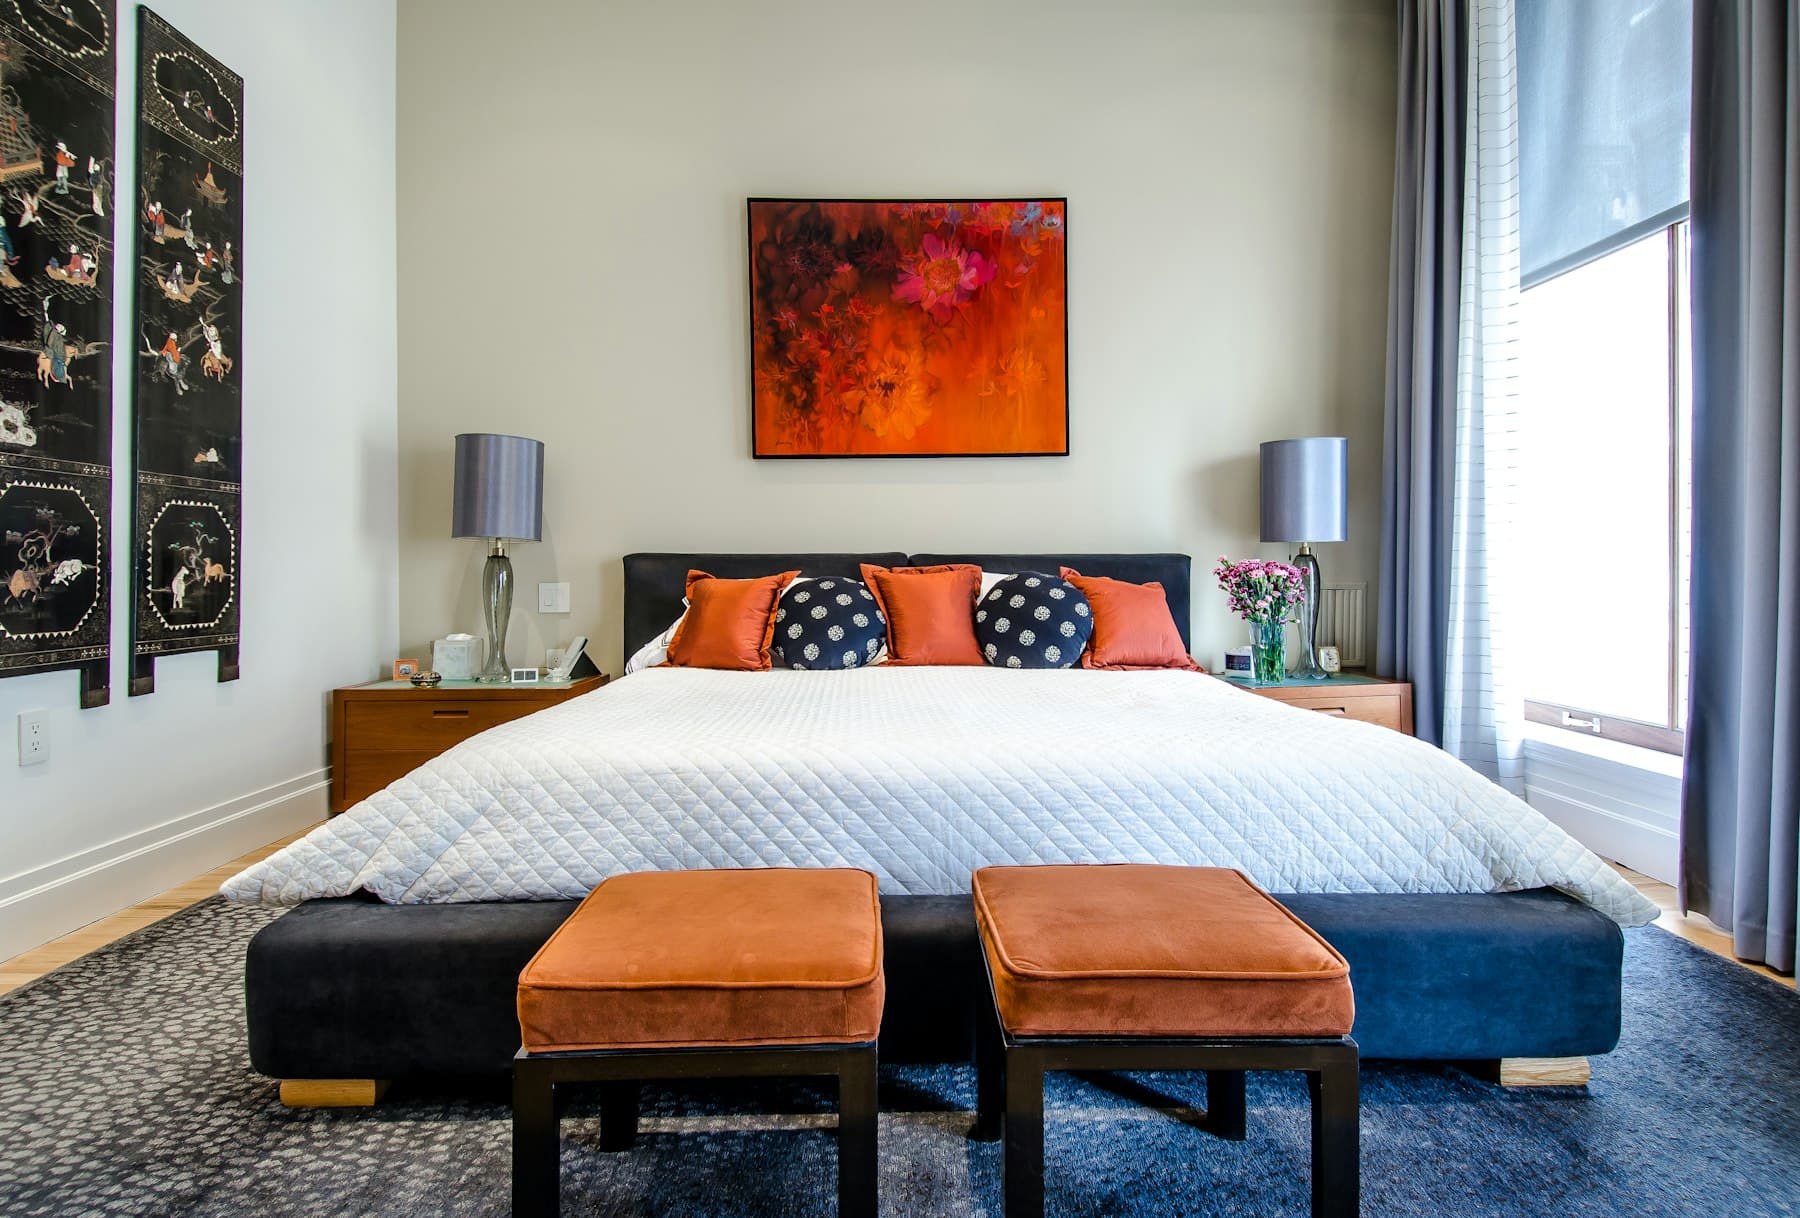
06
Walkthrough and aftercare
We walk the checklist together before move-in, and cover defect repairs for a full year after completion.
Typical duration1 week
What space are you thinking about
No drawings needed. Tell us the size and the budget, and we'll map out what's possible together.